 how-to
Is a Masonry Dumpster Enclosure Worth the Investment?
Table of Contents
- Is a Masonry Dumpster Enclosure Worth the Investment?
- What a Commercial Dumpster Enclosure Needs to Do
- Masonry Versus Chain Link, Wood and Steel
- Commercial Dumpster Enclosure Foundation Basics
- Brick Dumpster Enclosure Construction, Step by Step
- Dumpster Enclosure Gate Requirements
- Permits, Zoning and Local Code Checks
- What a Masonry Enclosure Costs and Which Variables Move the Price
- Scheduling Your Commercial Dumpster Enclosure Project
- Frequently Asked Questions
Is a Masonry Dumpster Enclosure Worth the Investment?
Last Updated: November 2, 2026
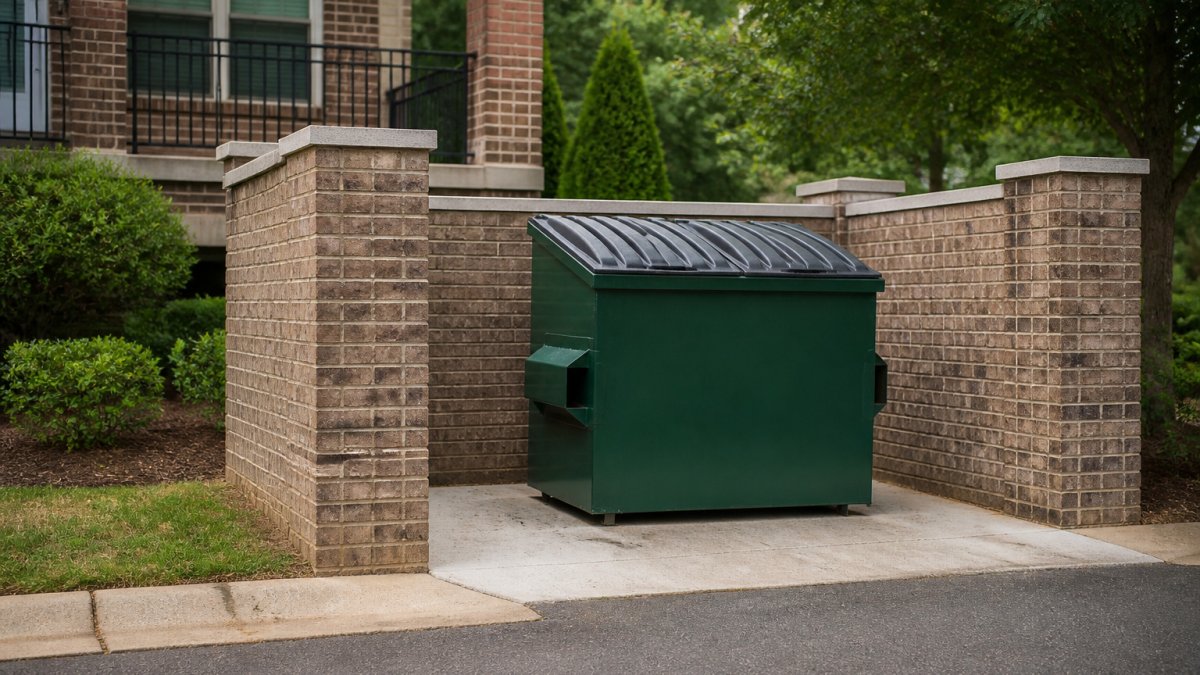
A commercial dumpster enclosure is one of the more visible investments a property owner makes, and a well-built dumpster enclosure masonry structure signals that visibility well. It sits near the entrance of the loading area, it gets hit by trucks, and it says something to every tenant and visitor about how the property is kept. Masonry enclosures are built by experienced contractors for commercial clients, so the trade-offs are well understood.
What a Commercial Dumpster Enclosure Needs to Do
An enclosure has three basic jobs. It hides the container, it keeps trash contained and it protects the container and the wall from daily truck traffic. Most property owners add a fourth job: looking presentable from the street.
The first two jobs are easy to meet with almost any material. The last two separate the options. A wall that takes repeated impacts from a collection truck needs to hold up over years, not seasons.
Masonry Versus Chain Link, Wood and Steel
Masonry is generally regarded as a durable option. It also needs careful planning, because it requires a real foundation and skilled labor. Chain link is the cheapest and fastest to install, but it offers little privacy and does not hide the container well.
Masonry suits enclosures that must last decades and look finished. Other materials can make sense when budget is the main limit and the site sees light use.
Commercial Dumpster Enclosure Foundation Basics
Every masonry enclosure starts below grade. The foundation carries the weight of the wall and resists the push of the truck bumping against it. A poorly built base is the most common reason a brick enclosure cracks within a few years.
Plan the footprint so the container and the collection truck both fit. Leave room for the truck to approach, swing and lift the container without hitting the walls.
Footings, Slabs and Drainage
The footings should extend below the frost line and sit on compacted soil. The interior slab should slope slightly toward a drain or the exterior so water does not pool where the container sits.
Keep the drainage path clear of the wall footing. Water that collects against the base of a masonry wall can work into the joints over time and cause efflorescence and cracking.
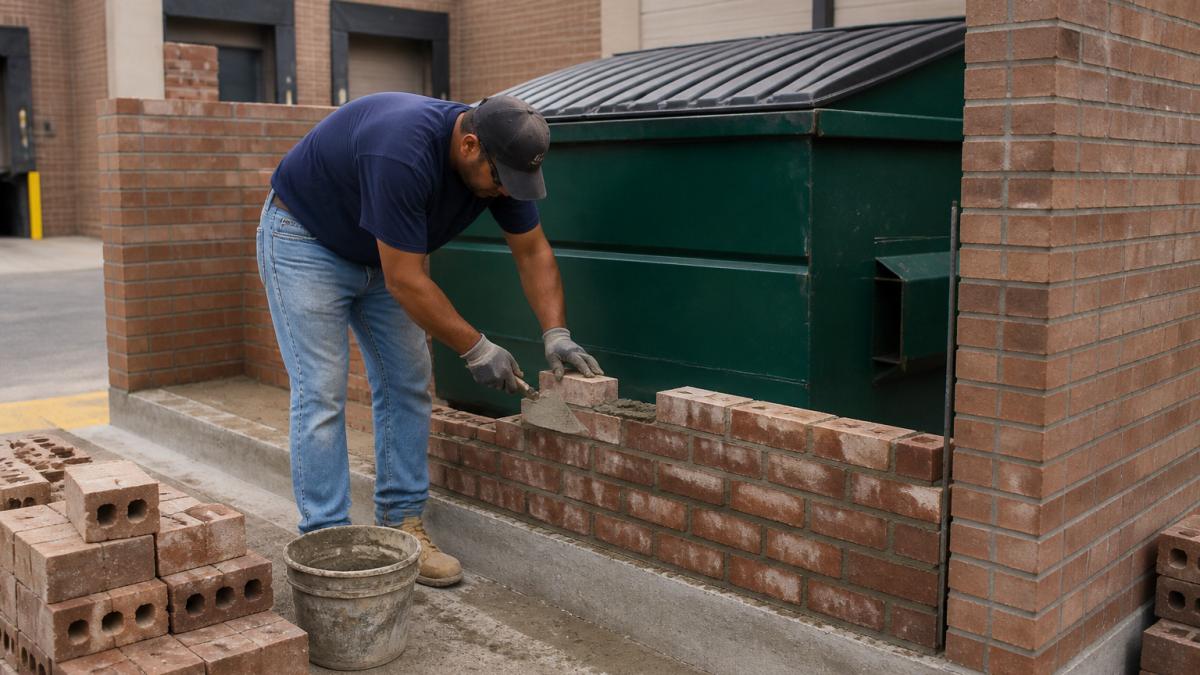
Brick Dumpster Enclosure Construction, Step by Step
A brick or block enclosure is built in a clear sequence. Skipping a step is how cheap-looking enclosures fail early.
- Confirm the layout, clearances and access for the collection truck.
- Excavate and place footings to the required depth.
- Pour the perimeter wall foundation and the interior pad, then let the concrete cure before loading.
- Lay the first course of block or brick, checking level and corners as you go.
- Build up the wall in courses, placing reinforcement at the required intervals.
- Install the gate frame and hardware before the top courses are closed off.
- Cap the wall and finish the joints, then inspect for plumb and alignment.
Materials, Mortar and Reinforcement
Most enclosures use concrete masonry units (CMU block) or clay brick set in mortar. Block is generally quicker to lay than brick. Brick gives a more finished look that matches many commercial buildings.
Use mortar that suits the exposure and the unit type, and specify steel reinforcement in the wall and footings. Reinforcement is what keeps the wall from cracking when a truck strikes it.
Dumpster Enclosure Gate Requirements
The gate is the part of the enclosure that gets used most. It should open wide enough for the container and staff, swing without hitting the wall, and lock securely. Heavy-duty hinges and posts matter more than most owners expect, because a gate that sags or binds will be damaged quickly.
Check the gate requirements that apply to your site, including the minimum opening width and whether the gate must open a certain direction. Local rules sometimes set these details, so confirm them early.
Permits, Zoning and Local Code Checks
Code compliance is where enclosure projects stall. The rules are set locally, so no article can give you a single answer, but the checklist of what to verify is consistent. Work through these items before you buy materials.
1. Building permit
Many jurisdictions require a permit for a masonry enclosure because it is a permanent structure with a foundation. Ask the building department whether your project needs one, and whether they require stamped drawings from a licensed engineer. Small residential-scale enclosures are sometimes exempt; commercial enclosures usually are not.
2. Zoning and setbacks
Zoning rules govern how close a structure can sit to a property line, a sidewalk, or a residential use. An enclosure is often treated as an accessory structure, which means it has its own setback. Confirm the required setback on the side facing the collection truck and on the sides facing neighboring property. If your site is nonconforming, ask whether the enclosure triggers any additional review.
3. Fire department access
The fire code is the item most often missed. Fire apparatus need to reach the building, and an enclosure placed in a fire lane or blocking a hydrant will fail inspection. Ask the fire marshal's office whether the enclosure location affects required access, and whether the gate must be openable from the outside for emergency access.
4. Waste and sanitation rules
Your local sanitation or public works department may set rules on container placement, screening requirements, and whether enclosures must be paved and drained. Some jurisdictions require a concrete pad and a drain connection; others only require screening from public view. Confirm before you pour.
5. Gate and opening requirements
Some codes set a minimum gate width or require the gate to swing in a particular direction so a collection truck can service the container. Ask the plan reviewer whether the gate opening must meet a specific dimension, and note it on the drawings.
6. Inspections
A permitted enclosure typically needs at least a footing inspection before the concrete is poured and a final inspection after the gate and cap are installed. Build the inspection schedule into the project timeline, a missed footing inspection can mean cutting out fresh concrete.
What varies by jurisdiction
The specifics, permit thresholds, setback distances, fire-access widths, and drainage requirements, are set by your local building, zoning, and fire authorities. That is why we confirm them for each project rather than assuming a rule from a neighboring area applies. If you are unsure which office to call first, start with the building department; they can route you to zoning and fire review.
What a Masonry Enclosure Costs and Which Variables Move the Price
Most commercial enclosure pages stop at "call for a free estimate." That is not useful when you are trying to budget. You do not need a fake number, you need to know which variables move the price so you can compare bids and spot a lowball. Here is the framework we use when scoping a masonry enclosure.
The cost drivers, in rough order of impact
- Footprint and wall height. Cost scales with wall length and height, not just the container size. A single 8-foot container needs far less wall than a 40-yard roll-off, and a 6-foot wall costs less than an 8-foot wall with a cap. Measure the container plus clearance, not the container alone.
- Foundation and site work. Excavation, footing depth, soil conditions, and whether the interior pad is new concrete or existing all swing the number. A sloped lot that needs retaining or extra grading is a different project than a flat pad.
- Material choice. Concrete masonry units (CMU block) and clay brick give different looks and build speeds, and the right choice depends on the building and site. Mixed assemblies, block walls with a brick veneer or a brick cap, are a common middle path.
- Reinforcement and mortar specification. Vertical and horizontal steel, grout-filled cells, and the mortar mix are not optional upgrades; they are what keep the wall standing when a truck backs into it. A bid that skips reinforcement is not cheaper, it is incomplete.
- Gate and hardware. A heavy-duty steel frame gate with industrial hinges and a lock costs more than a light gate, and it lasts far longer. Gate width, swing direction, and whether it is a single or double leaf all affect price.
- Finishes and cap. A cast stone or concrete cap, tooled joints, and a clean finish add cost but slow water intrusion and improve appearance.
- Access and logistics. Tight sites, limited staging, and long carries from the truck to the wall add labor hours. So does coordinating around an active collection schedule.
- Permits and inspections. Permit fees and the engineering or site-plan work some jurisdictions require are real line items. Ask whether the bid includes them.
How to read a bid
Ask every contractor to break the quote into foundation, masonry, gate, and permit line items. A single lump sum makes it impossible to compare. Confirm that reinforcement, the concrete pad, and disposal of excavated soil are included, those are the three items most often left out of a low bid and added later as change orders.
What we do and do not publish
Pricing depends on the layout, container size, and site conditions, so every project is priced individually. For current pricing or a quote, contact Solid Rock Brick through the website.
The main factors that move the price of a masonry enclosure are listed below.
| Cost driver | Why it matters | Ask your contractor |
|---|---|---|
| Footprint and wall height | Cost scales with wall length and height | Is clearance included? |
| Foundation and site work | Excavation, depth and soil conditions | Is the footing depth stated? |
| Material choice | CMU block and clay brick differ in look and build speed | Which material is quoted? |
| Reinforcement and mortar | Steel and mortar keep the wall standing | Is reinforcement included? |
| Gate and hardware | Heavy-duty gates cost more and last longer | Gate width and swing direction? |
| Finishes and cap | Caps and tooled joints slow water intrusion | Is the cap included? |
| Access and logistics | Tight sites add labor hours | Any access constraints? |
| Permits and inspections | Fees and engineering are real line items | Are permits in the bid? |
Scheduling Your Commercial Dumpster Enclosure Project
Start by contacting Solid Rock Brick with your site plan, the container size and your collection schedule to discuss your project. Solid Rock Brick serves commercial and residential clients in Jackson and the surrounding area.
Planning ahead keeps the project on track. Reach out to Solid Rock Brick to get your enclosure project started.
Frequently Asked Questions
What materials are used to build a commercial dumpster enclosure?
Commercial dumpster enclosures are commonly built from brick, concrete masonry unit (CMU) block, chain link with privacy slats, wood, or steel. Masonry offers the longest service life and the most permanent appearance, but it requires a concrete foundation and skilled labor, so it usually costs more upfront. Many municipalities specify approved materials, so confirm acceptable options with your local building or planning department before selecting a material.
Does a commercial dumpster enclosure need a concrete foundation?
In most cases, yes. A masonry enclosure should sit on a reinforced concrete footing or slab designed to carry the wall weight and resist frost heave and truck loads. The slab also needs to slope for drainage and extend into the approach area so the dumpster wheels and collection truck do not crack or sink the pad. Ask your contractor whether the foundation design accounts for soil conditions on your site.
What should a commercial dumpster enclosure gate include?
A commercial gate should be sized to allow the collection truck's arm and the container to open and close without obstruction, usually with a clear opening wide enough for the container lid to swing fully. Heavy-duty hinges, a positive latch or lock, and gate stops that prevent the gate from blowing open or damaging the wall are important. Many haulers and local codes specify minimum gate widths and swing directions, so verify those before ordering hardware.
What should you ask a masonry contractor before starting an enclosure project?
Ask whether the contractor pulls permits, how the foundation will be designed for your soil and load conditions, what mortar and reinforcement specifications they follow, and how drainage and sanitation will be handled. Request a written scope and a project estimate that itemizes foundation, masonry, gates and site work. Confirm your timeline, cleanup responsibilities and the warranty on workmanship before signing.